

8940 Oakmont Drive Santa Rosa, CA 95409
Listing Courtesy of: BAREIS / Listed By: Tierney Muscatell, Century 21 Epic Valley Of The Moon

  8940 Oakmont Drive Santa Rosa, CA 95409

Active (10 Days)
$769,000 (USD)
3
BED
2
BATH
1,870
SQFT

Description

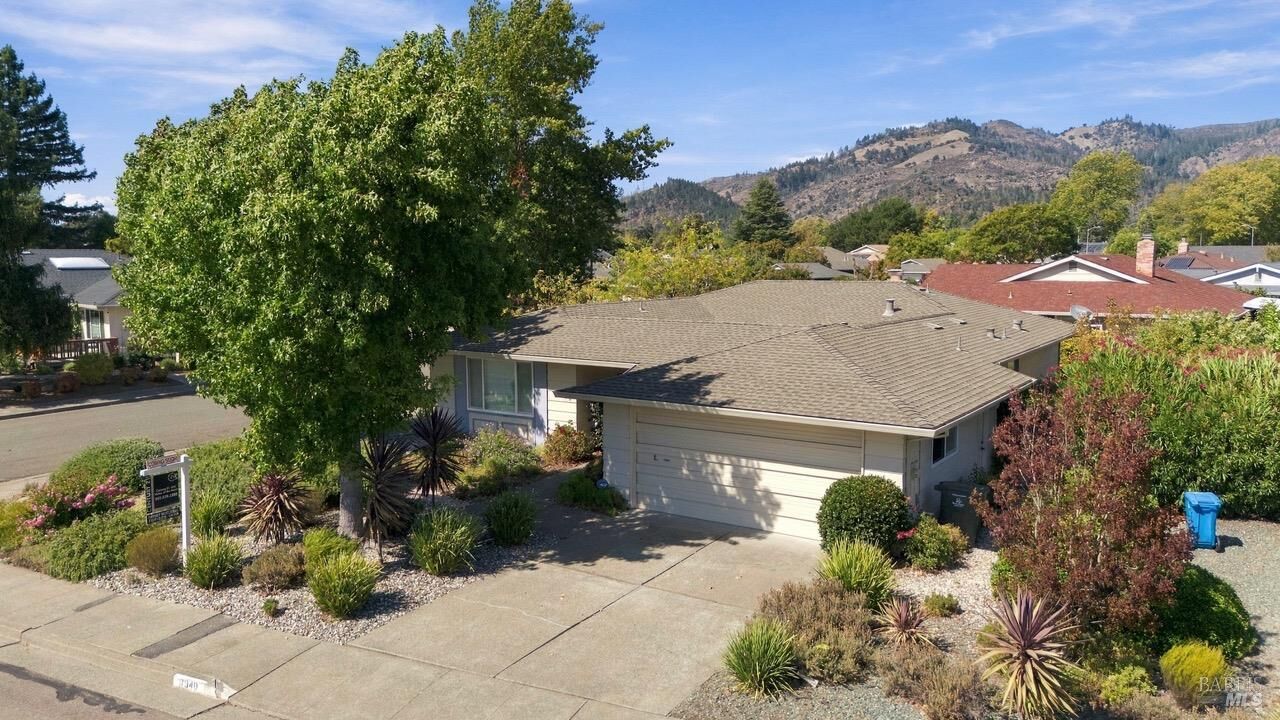
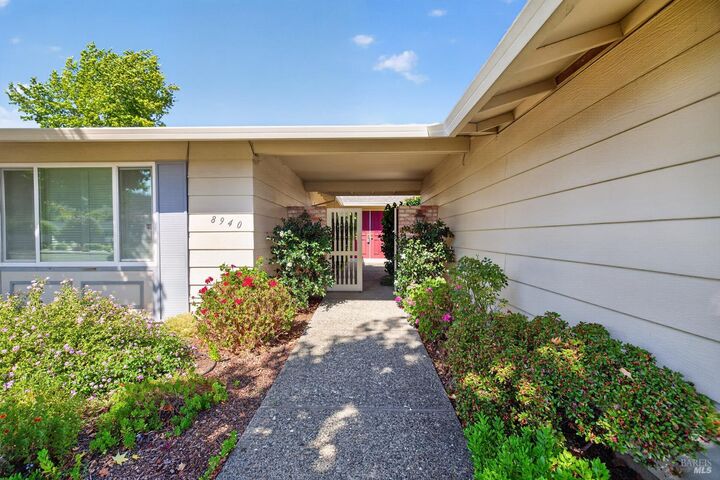
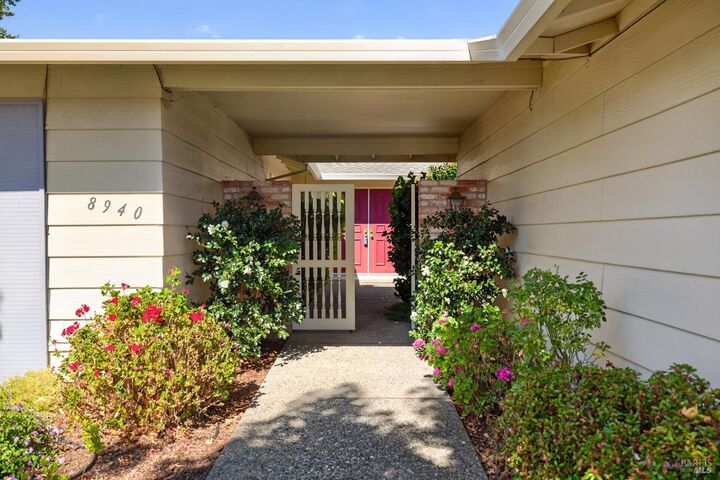
Popular Juniper Model located on a beautiful owner maintained corner lot in Oakmont Village! At appx. 1870 sq. ft. This light and bright spacious 3-bedroom, 2-bath home offers beautiful hardwood floors that flow throughout the home, complemented by dual-pane vinyl windows and elegant real wood shutters. This sought after floor plan features a large kitchen with its own breakfast nook that has a sliding glass door leading to the private courtyard. Also, adjacent to the kitchen leading to the garage is an indoor laundry for added convenience. There is a large formal dining room that opens to an expansive great room with a beautiful gas fireplace that provides a comfortable gathering space. All the bedrooms feature mountain views from the windows and the large primary bedroom features a nice sized bathroom with a walk in closet. Other features include a private courtyard leading to the formal front entry, plenty of storage, A/C and a butlers sink. Situated on a beautiful corner lot, this property offers plenty of room for gardening and features established fruit trees, creating a lovely outdoor setting to enjoy. Oakmont Village is an active 55+ community nestled in the heart of Sonoma County's Wine Country, offering an exceptional array of amenities including three recreation centers, three pools, two golf courses, hiking trails, dog park, fitness facilities, pickle ball, tennis, and so much more. All this just minutes from award-winning restaurants, renowned wineries, and the many attractions of Sonoma's beautiful Valley of the Moon.

MLS #:
326075824
Lot Size
7,802 SQFT
Type
Single-Family Home
Year Built
1979
Views
Mountains
County
Sonoma County

Listed By

Tierney Muscatell, DRE #02092107 CA, Century 21 Epic Valley Of The Moon
Source
BAREIS
Last checked Sep 27 2026 at 1:44 PM GMT+0000
Bathroom Details
  • Full Bathrooms: 2
Kitchen
  • Breakfast Area
  • Built-In Electric Oven
Senior Community
  • Yes
Lot Information
  • See Remarks
Property Features
  • Fireplace: Brick
  • Fireplace: 1
  • Foundation: Concrete Perimeter
Heating and Cooling
  • Central
Pool Information
  • No
Homeowners Association Information
  • Dues: $134/MONTHLY
Flooring
  • Wood
  • Tile
  • Carpet
Exterior Features
  • Roof: Composition
Utility Information
  • Utilities: Electric, Natural Gas Available, Public
  • Sewer: Public Sewer
Garage
  • Attached
Stories
  • 1
Living Area
  • 1,870 sqft
Location
   
Calculate drive times to this property
 
Powered by INRIX® Drive Time

Powered by Walk Score®

Estimated Monthly Mortgage Payment

*Based on Fixed Interest Rate withe a 30 year term, principal and interest only

Listing price
Down payment
%
Interest rate
%
Mortgage calculator estimates are provided by C21 Epic and are intended for information use only. Your payments may be higher or lower and all loans are subject to credit approval.
Disclaimer: Listing Data © 2026 Bay Area Real Estate Information Services, Inc. All Rights Reserved. Data last updated: 9/27/26 06:44
